Thoughtful Architecture

Abacus Architecture designs carefully considered spaces, uniting clarity, craft, and context for homes, workplaces, and communities.
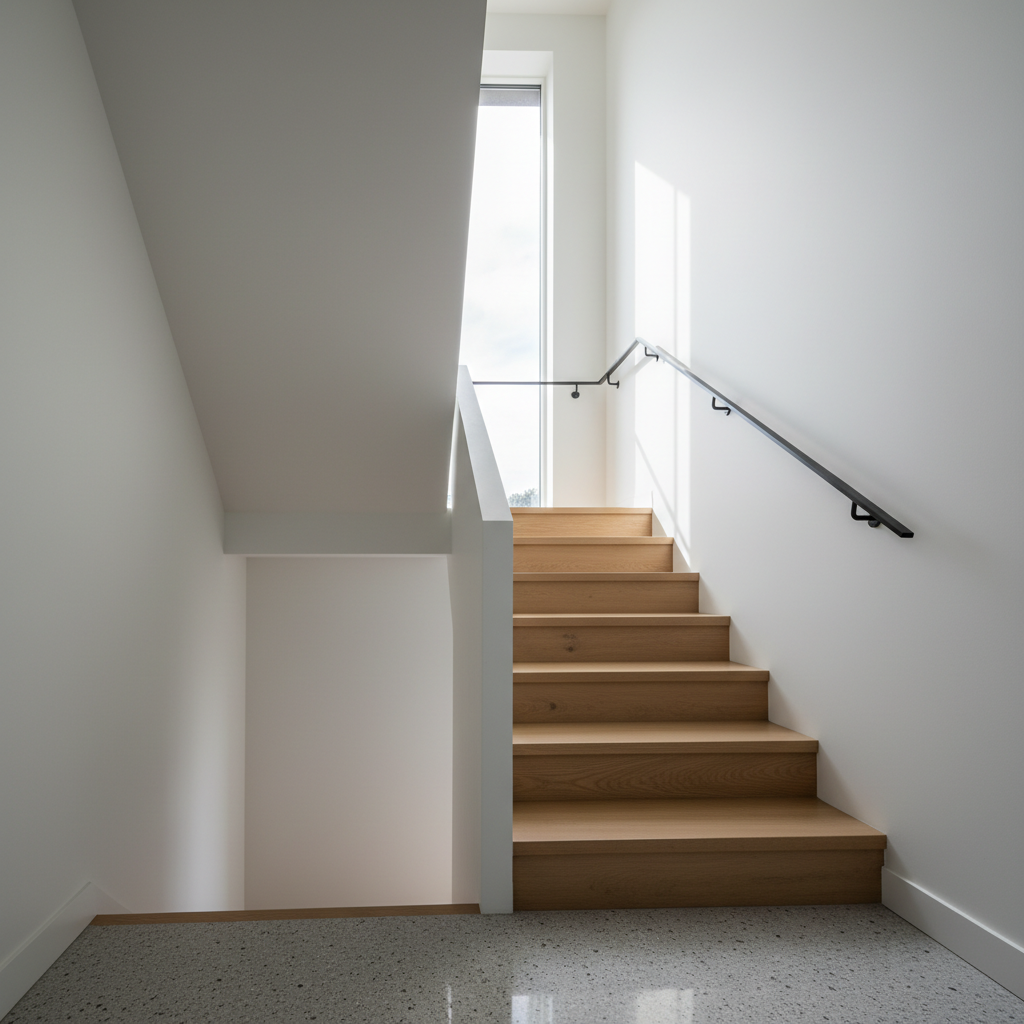
A refined stairwell in a completed residential project by Abacus Architecture, featuring floating, light oak treads anchored into a smooth white plaster wall, with a slim black steel handrail that bends precisely at each landing. A tall, narrow window at the half-landing admits soft, vertical ribbons of natural daylight, casting delicate, graphic shadows across the steps and wall. The floor at the base is honed grey terrazzo with subtle aggregate sparkle. Shot from a low angle looking upward, the composition accentuates the stair’s geometry and the interplay of light and material. The mood is quiet and contemplative, with a focus on craftsmanship, proportion, and clean photographic realism that communicates understated sophistication.
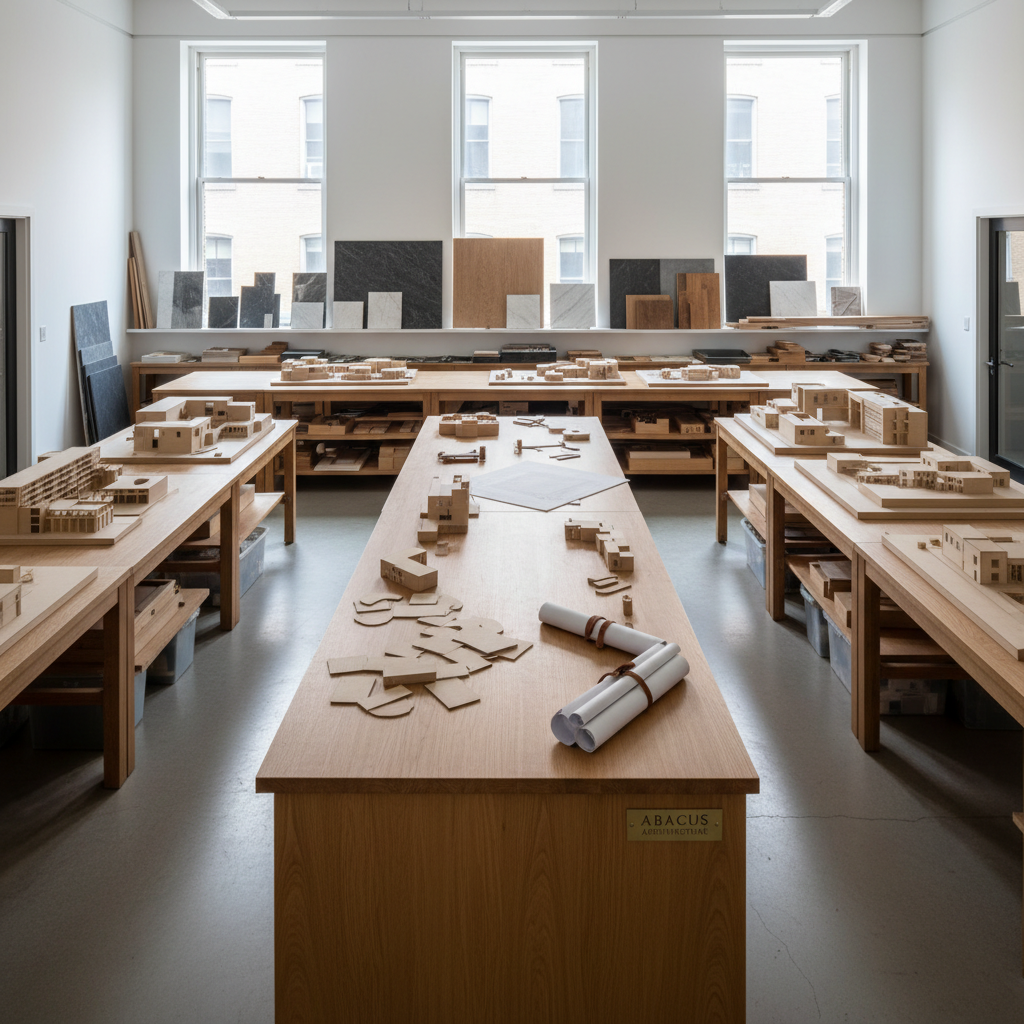
A precisely composed image of an open-plan architecture studio workspace, with long, slender oak worktables, neatly arranged scale models in birch plywood, and shelves of sample materials like stone, metal, and timber. Large north-facing windows line one wall, flooding the space with even, cool natural light that reduces harsh shadows and reveals every surface detail. A central island showcases in-progress model fragments and carefully rolled drawings, underscoring the craft of making. Photographed from a slightly elevated angle with sharp focus and a balanced, asymmetrical composition, the image feels calm, ordered, and highly professional, highlighting the thoughtful, well-crafted nature of Abacus Architecture’s design process in clean, modern photographic realism.

Architecture shaped by intent

Founded on the belief that well-crafted spaces improve daily life, Abacus Architecture blends rigorous analysis with human-centered design. We listen closely, test ideas collaboratively, and guide projects from first sketches to built reality.

Studio Team
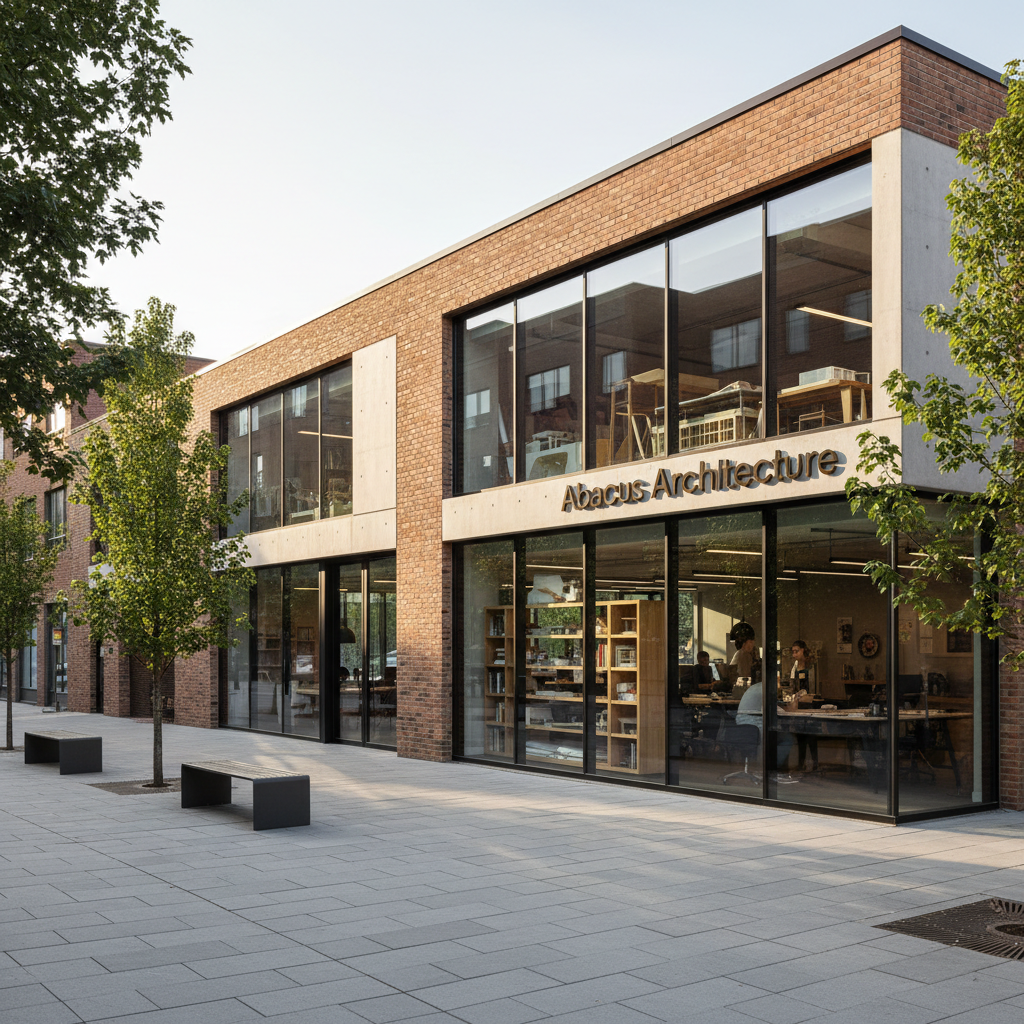
A meticulously detailed exterior of a contemporary architecture studio named Abacus Architecture, housed in a low, rectilinear building clad in warm-toned brick and finely brushed concrete. Full-height glass panels reveal glimpses of carefully crafted interior spaces and shelving filled with architectural models. The studio stands on a quiet urban street lined with young trees and simple benches. Soft late-afternoon natural light washes the façade, creating crisp shadows that emphasize the building’s clean lines and careful proportions. Photographed from a slightly elevated, three-quarter angle with sharp focus throughout, the composition uses the rule of thirds and a calm, photographic realism to convey professionalism, precision, and thoughtful design.

Aarav Sharma

CEO

Leads residential projects, balancing client needs, technical rigor, and warm, enduring material palettes.
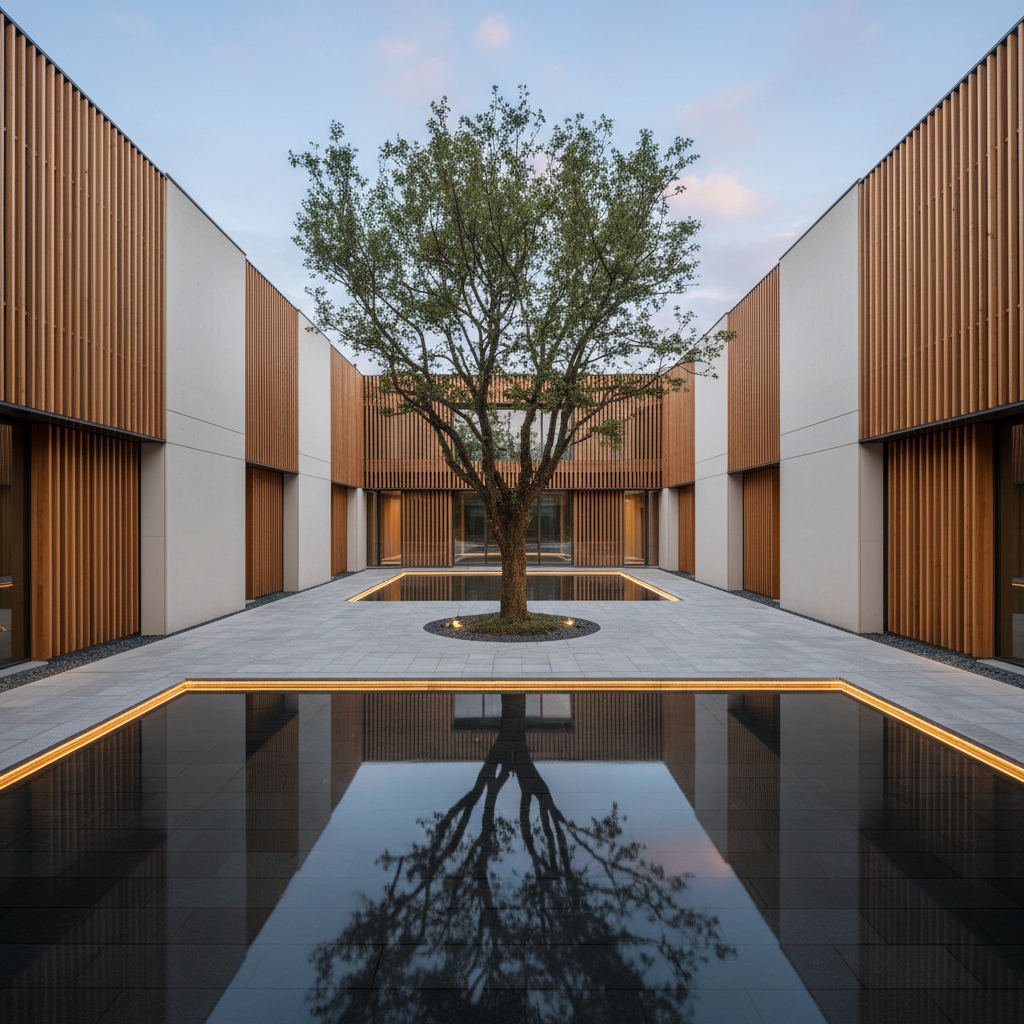
A thoughtfully crafted courtyard of a modern cultural building designed by Abacus Architecture, enclosed by finely detailed façades of vertical timber slats and smooth off-white concrete panels. A reflecting pool with a dark stone base mirrors the surrounding architecture, while a single mature tree rises from a circular opening in the water, its trunk encircled by a narrow stone path. Discreet linear LED lighting traces the edges of the pool and pathways, glowing warmly at dusk and creating elegant reflections. Captured from an elevated vantage point with a wide field of view, the image balances architectural precision and tranquil landscape design, in crisp photographic realism with a serene, contemplative atmosphere that highlights thoughtful spatial composition and materiality.

Mateo García

CTO

Specializes in adaptive reuse, revealing new possibilities within existing structures through careful research and detailing.
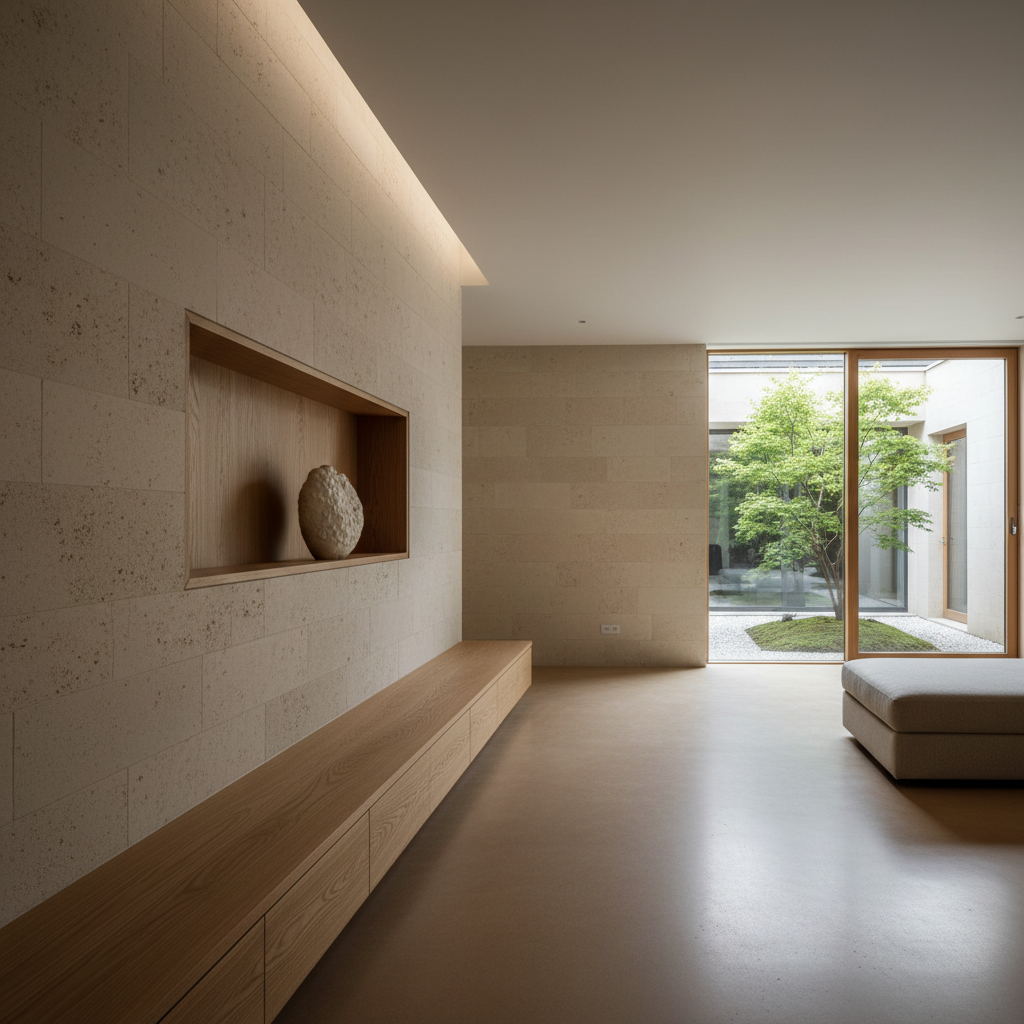
A serene, minimalist living room interior designed by Abacus Architecture, featuring a long, low oak bench integrated into a pale limestone wall, with a finely detailed joinery niche showcasing a single sculptural ceramic vessel. The floor is smooth, matte-finished concrete with a subtle warm tint, leading toward a large window framing a quiet courtyard garden. Soft, diffused daylight enters from the window and a hidden cove light in the ceiling, casting gentle, layered shadows that highlight material transitions. Captured at eye level with a wide-angle lens, the composition emphasizes spatial clarity, craftsmanship, and the relationship between built form and nature, rendered in crisp photographic realism with an inviting, contemplative mood.

Zuri Ndlovu

Engineer

Guides commercial and civic work, aligning stakeholder goals with clear, efficient, and flexible spatial planning.
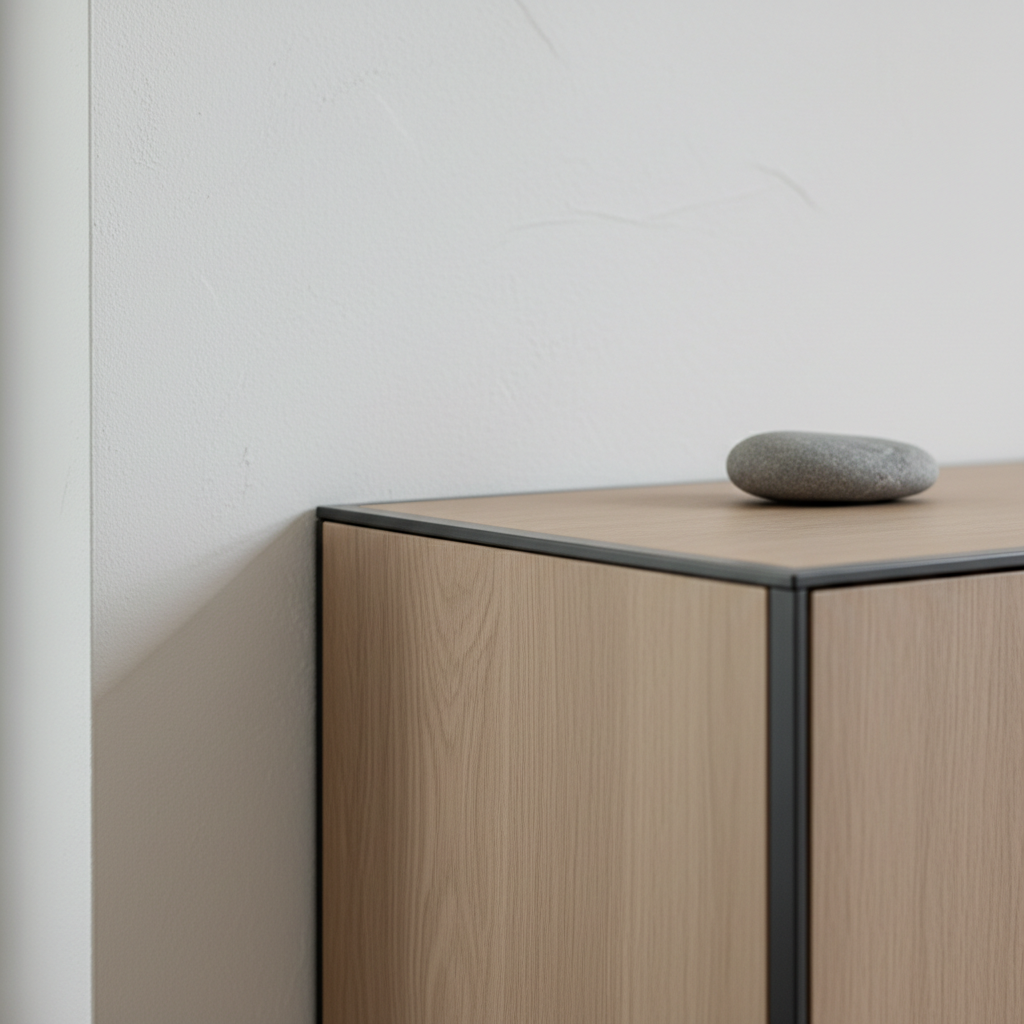
A close-up, detail-focused image of a corner junction in a bespoke built-in cabinet by Abacus Architecture, where pale oak veneer panels meet a thin, powder-coated graphite metal frame with flawless mitred joints. The cabinet is set against a soft white wall with a subtly textured limewash finish, and the top surface holds a single, smooth stone as a quiet accent. Gentle, directional natural light from an unseen window grazes the surfaces, revealing the grain of the wood and the precision of the joinery, while casting a faint shadow along the metal edge. Photographed in tight framing with shallow depth of field, the composition focuses on craft, material honesty, and professional, minimalist photographic realism.

Leila Haddad

Designer

Oversees concept development, ensuring every project is grounded in context, proportion, and crafted light.

About

Process, research, and craft

Beyond core architectural services, we lead feasibility studies, material research, and sustainability strategies tailored to each site. Clear documentation, collaborative workshops, and post-occupancy reviews help every project perform beautifully over time.
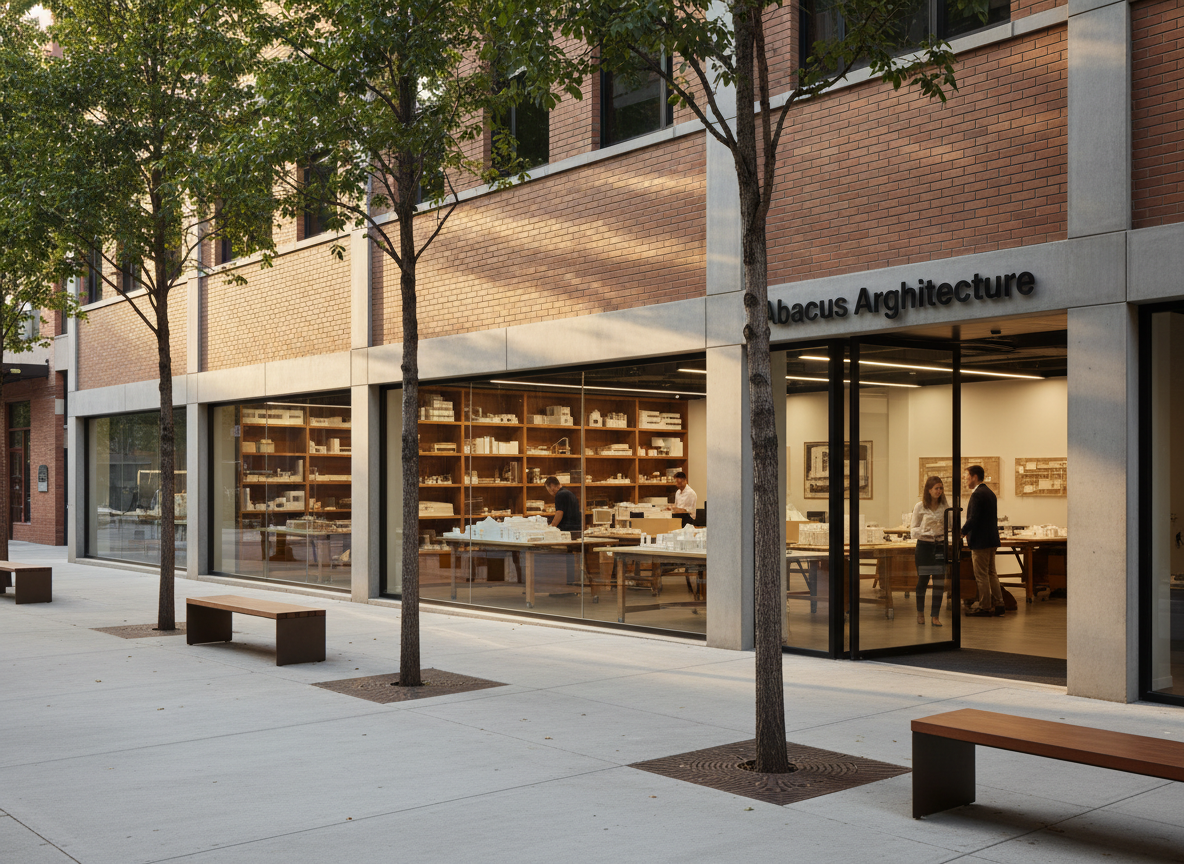
A meticulously detailed exterior of a contemporary architecture studio named Abacus Architecture, housed in a low, rectilinear building clad in warm-toned brick and finely brushed concrete. Full-height glass panels reveal glimpses of carefully crafted interior spaces and shelving filled with architectural models. The studio stands on a quiet urban street lined with young trees and simple benches. Soft late-afternoon natural light washes the façade, creating crisp shadows that emphasize the building’s clean lines and careful proportions. Photographed from a slightly elevated, three-quarter angle with sharp focus throughout, the composition uses the rule of thirds and a calm, photographic realism to convey professionalism, precision, and thoughtful design.